Meeting Rooms

LVG Hotel Collection - Al Mulino

Meeting rooms for corporate events

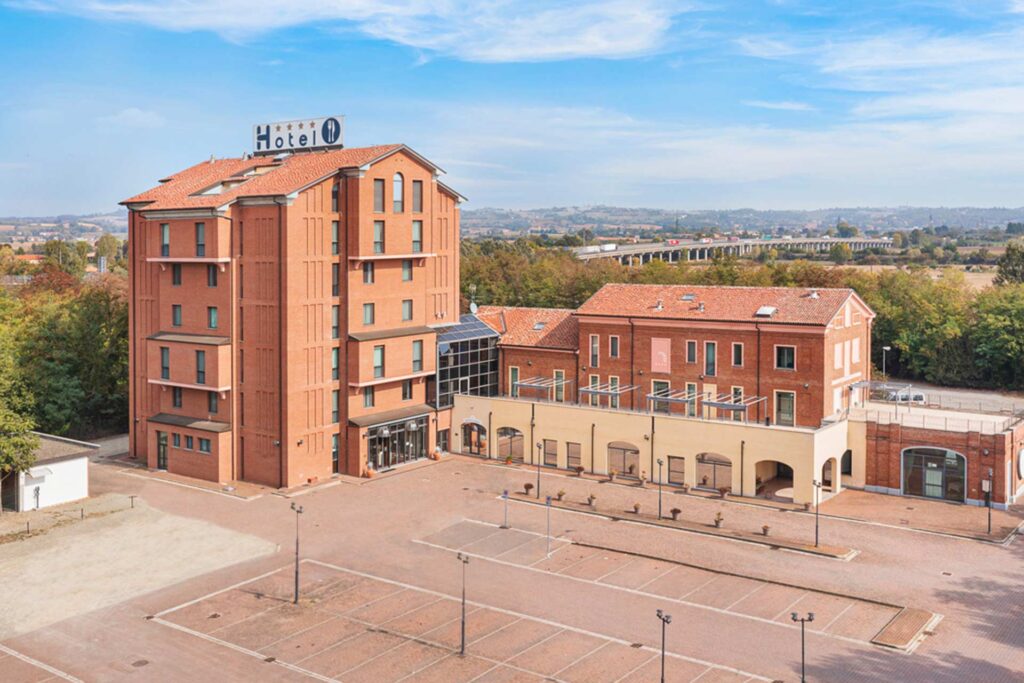
The strategic location of LVG Hotel Collection – Al Mulino in Alessandria will be your key advantage for all your business meetings. Situated near the Alessandria Ovest motorway exit and at the heart of the industrial triangle Milan – Turin – Genoa, it ensures excellent accessibility.

With Wi-Fi connection, advanced technological equipment, and a dedicated staff, you’ll have everything you need to organize your event flawlessly.

Availability of ample private parking on-site.
Modular spaces

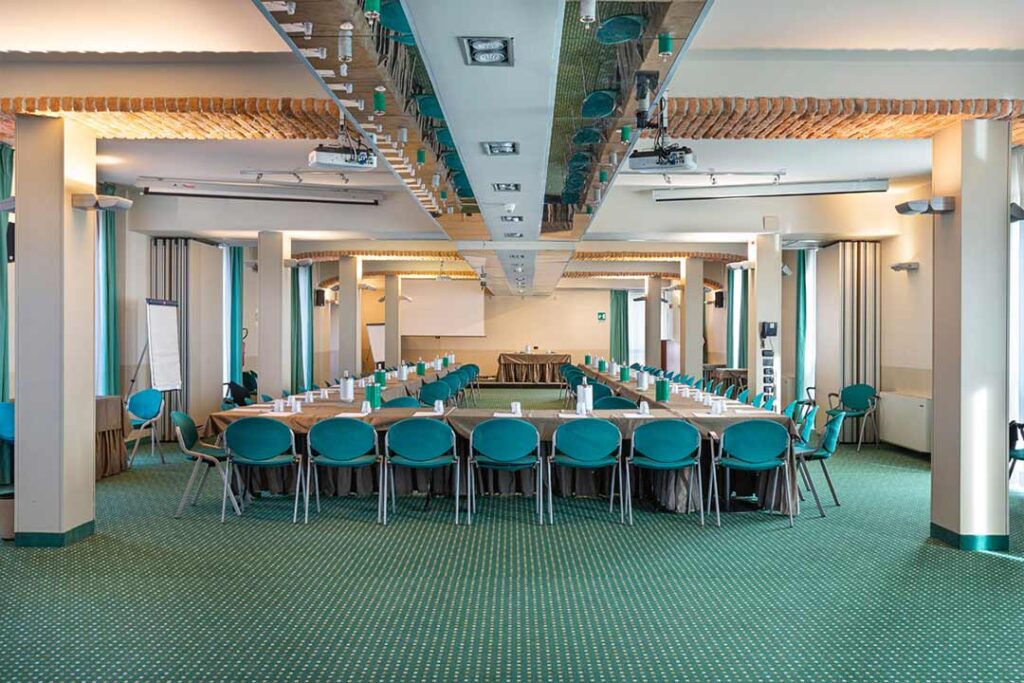
The versatility of the meeting spaces is one of the defining features of the property: the rooms can be easily reconfigured to meet various organizational needs.

The meeting rooms are suitable for a wide range of uses, including:

  • corporate events, training sessions, presentations, conferences, and large-scale professional meetings.

Thanks to flexible layouts, spacious rooms, and efficient operational organization, LVG Hotel Collection – Al Mulino is a strategic choice for those looking to host events and business meetings in Alessandria throughout the year.

Sala Gagliaudo

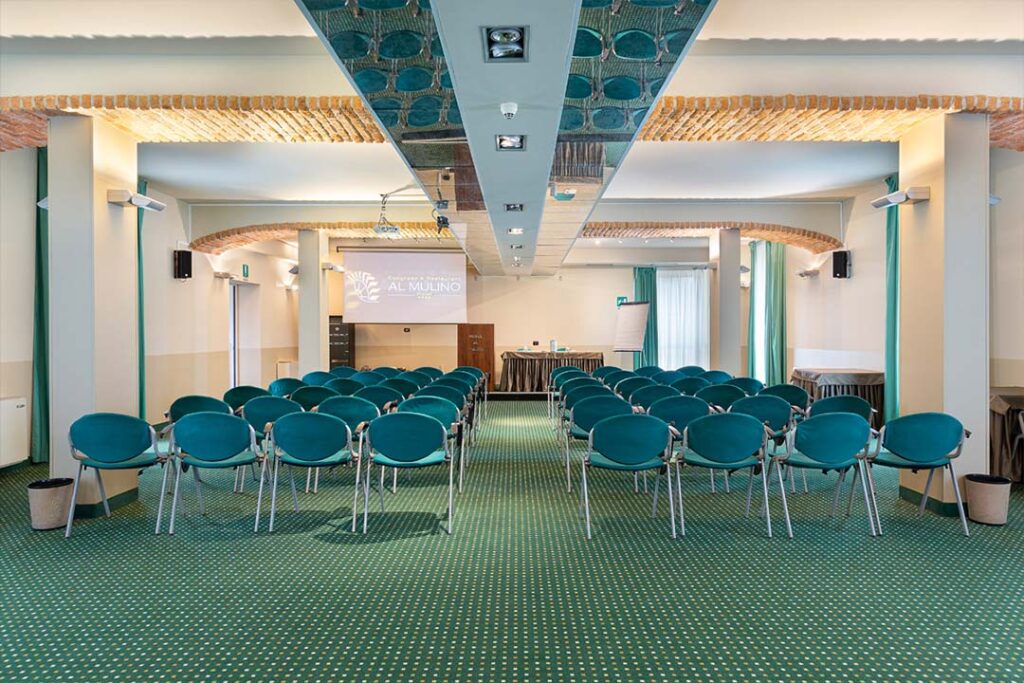
The Main Hall, located on the first floor of the building and accessible by elevator, has an area of approximately 130 m² and can accommodate up to 90 participants in theater-style seating, with chairs equipped with writing tablets.

The setup includes:

  • Speaker table for 2 people, complete with water, candies, and stationery

  • Adjustable multiple lighting and natural light

  • Audio, video, and data lines, with basic amplification system

  • Free ADSL and Wi-Fi connection access

  • Schermo a soffitto di grandi dimensioni per proiezioni

  • 2 Epson Laser video projectors with 4,500 ANSI Lumens and 1280 × 800 WXGA resolution (included)

The room is ideal for conferences, corporate meetings, and professional events, equipped with technical features designed to ensure a smooth and functional experience.

Technical specifications – Gagliaudo Room

  • Internet connection with ADSL Wi-Fi access, 50 Mbps bandwidth shared among all guest connections (download speed 53 Mbps, upload speed 19 Mbps);
  • Audio/Video connections for event setup by our staff: VGA, HDMI, and audio jack cables will already be available in the room (we do not provide any adapters for Apple laptops/tablets);
  • Wireless microphones (2 handheld “ice cream” style);
  • Coat rack at the back of the room with hangers to serve as a wardrobe area;
  • Private restrooms inside the meeting room;
  • Table setup includes: water, candies, and stationery for all participants and the speaker.

Borsalino Room

The Plenary Room, approximately 130 m² in size, is located on the first floor of the building and is easily accessible via elevator.

Set up in a theater-style arrangement, it can accommodate up to 90 participants on chairs equipped with folding writing tablets.
The equipment includes:

  • Table for 2 speakers, provided with water, candies, and stationery

  • Adjustable multi-point lighting and natural light

  • Audio, video, and data lines, with basic amplification system

  • Free ADSL and Wi‑Fi connection

  • Schermo a soffitto di grandi dimensioni per proiezioni

  • 2 Epson Laser projectors, 4,500 ANSI Lumens, 1280 × 800 WXGA resolution (included)

A fully equipped room designed to ensure efficiency and comfort during corporate events, meetings, and conferences.

Technical Specifications – Sala Borsalino

  • Internet connection with ADSL Wi-Fi access, 50 Mbps bandwidth shared among all guest connections (download speed 53 Mbps, upload speed 19 Mbps);
  • Audio/Video connections for event setup by our staff: VGA, HDMI, and audio jack cables will already be available in the room (we do not provide any adapters for Apple laptops/tablets);
  • Fixed and Mobile Microphones (2 handheld “Gelato” mics);
  • Coat rack at the back of the room with hangers to serve as a wardrobe area;
  • Table setup includes: water, candies, and stationery for all participants and the speaker.

More space?

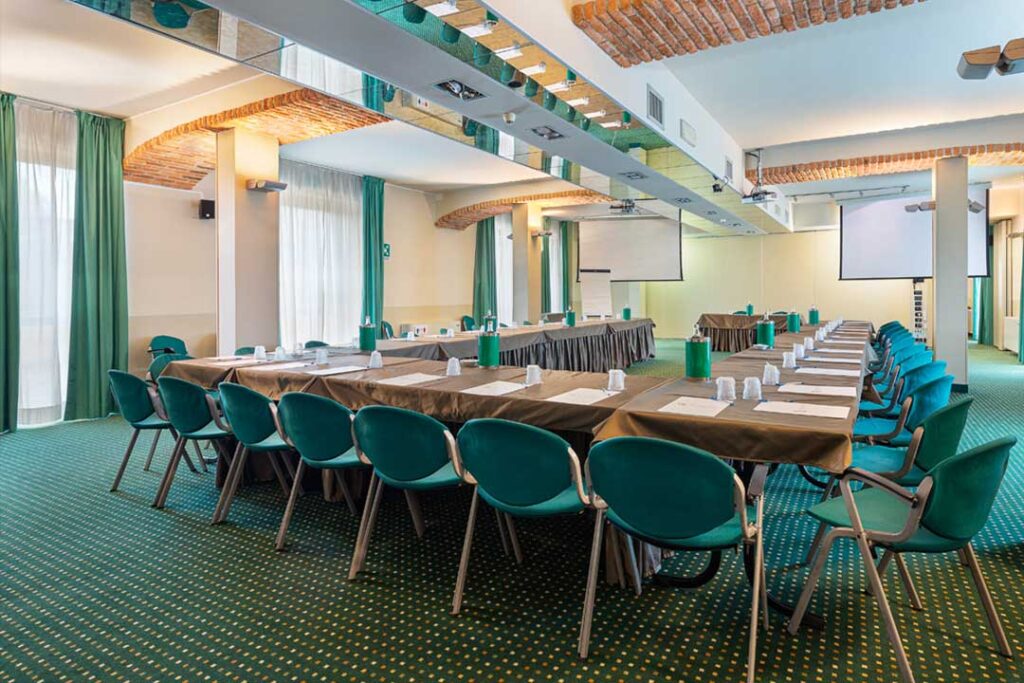
The Plenary Hall, created by the modular combination of the Borsalino and Gagliaudo rooms, offers a large and versatile space of approximately 260 m², located on the first floor of the facility and accessible by elevator.

Set up in a theatre-style layout, it can accommodate up to 190 participants on chairs equipped with writing tablets.
It is the ideal solution for large-scale corporate events, conferences, symposiums, and plenary presentations.

Included amenities:

  • Table for 2 speakers, complete with water, candies, and stationery.

  • Adjustable multiple lighting and natural light

  • Audio/video/data line, with basic amplification system.

  • Free ADSL and Wi‑Fi connection

  • Ceiling-mounted large projection screen

  • 4 Epson Laser projectors, 4,500 ANSI Lumens, resolution 1280 × 800 WXGA (included)

The flexibility of the spaces allows for a high level of customization in the setup, ensuring functionality and comfort at every stage of the event.

Sala Carrà

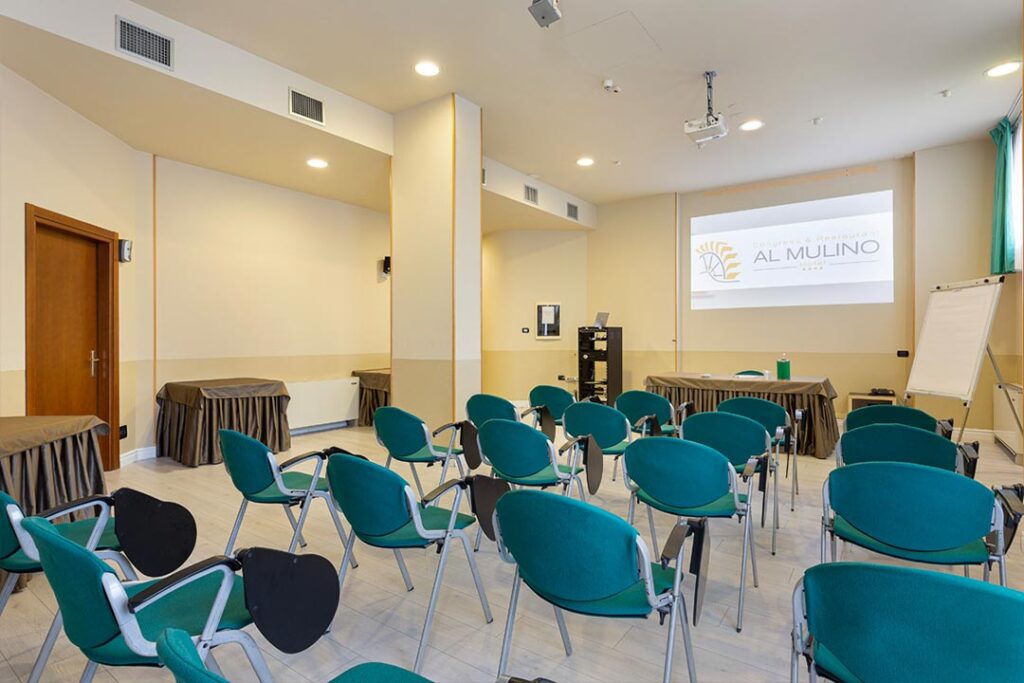
The Meeting Room, approximately 65 m² in size, is located on the ground floor of the building.

Set up in a theatre-style arrangement, it can accommodate up to 35 participants on chairs with folding writing tablets.
The setup includes:

  • Table for 2 speakers positioned at the front, provided with water, candies, and stationery.

  • Adjustable multiple lighting and natural light

  • Schermo a soffitto di grandi dimensioni per proiezioni

  • Full HD projector (included)

A functional and well-equipped space, ideal for business meetings, gatherings, and small professional events.

Technical specifications – Sala Carrà

  • Internet connection with ADSL Wi-Fi access, 50 Mbps bandwidth shared among all guest connections (download speed 53 Mbps, upload speed 19 Mbps);
  • Audio/Video Connections for Event Setup by Reception Staff: VGA, HDMI, and audio jack cables will already be available in the room (please note that we do not provide adapters for Apple laptops or tablets).
  • Restrooms: Located adjacent to the room, near our Hall.

Working Suite

The Working Suite, recently renovated, is located on the 5th floor of the building and is easily accessible by elevator.
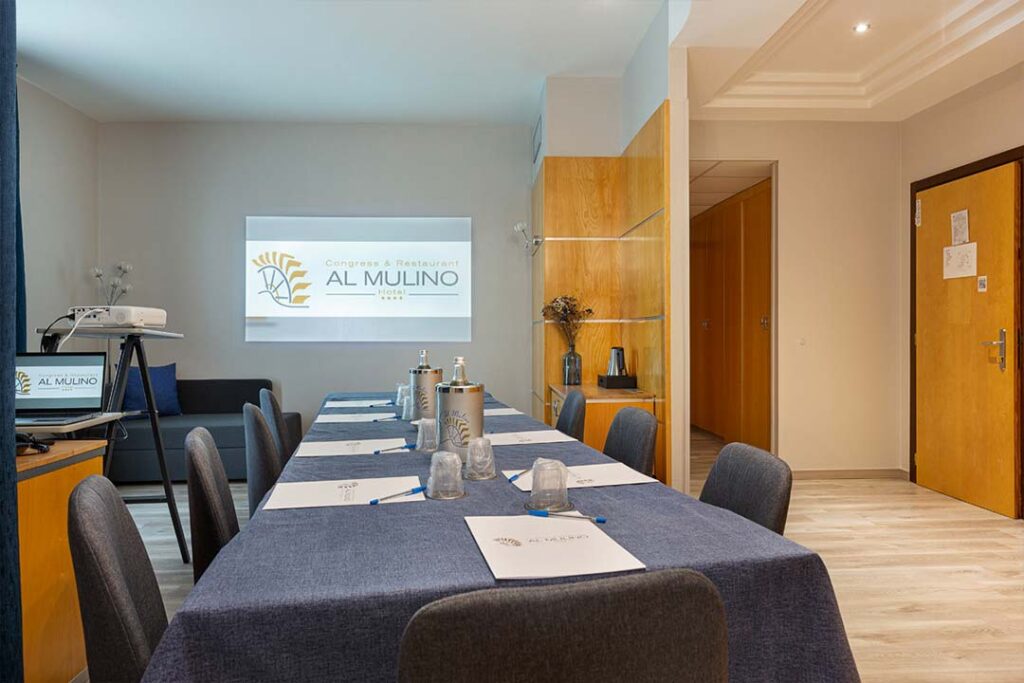
With a surface area of approximately 30 m², it is designed for small groups and is equipped with:

  • Single table for up to 9 people

  • Natural light

  • Flip chart with markers

  • Stationery, water, and candies available

  • Full HD 4,200-lumen projector or 55” Smart TV (included)

A compact and functional space, ideal for operational meetings, private work sessions, or small team gatherings.

Technical Specifications – Working Suite

  • Internet connection with ADSL Wi-Fi access, 50 Mbps bandwidth shared among all guest connections (download speed 53 Mbps, upload speed 19 Mbps);
  • Private bathrooms inside the room.

Catering Services

A dedicated catering service is available within the hotel to support on-site activities such as meetings, corporate events, and professional appointments.

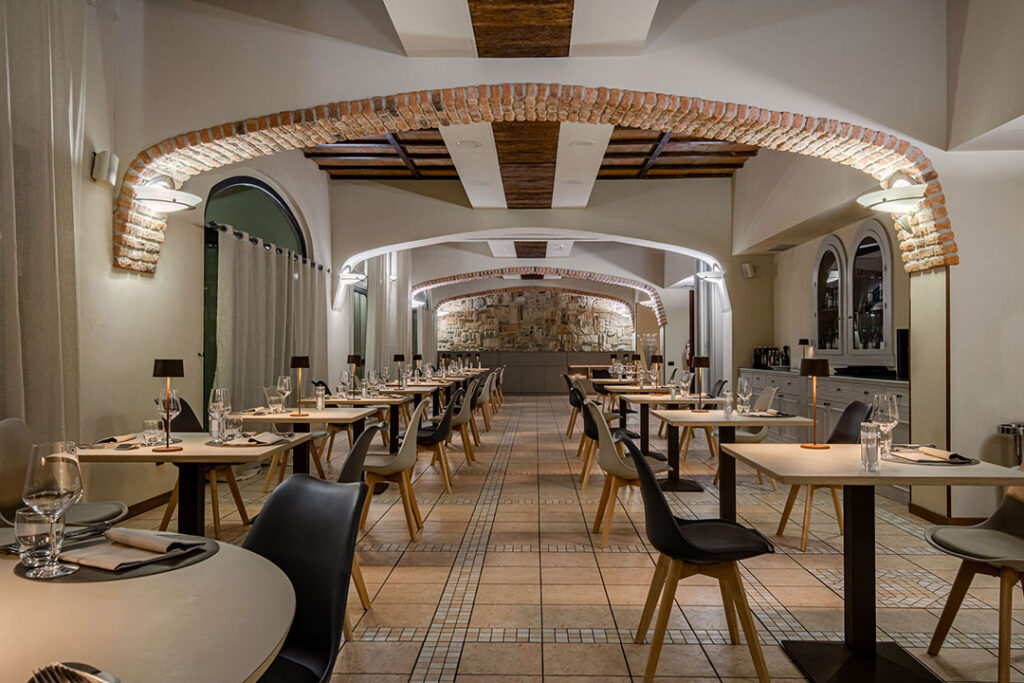
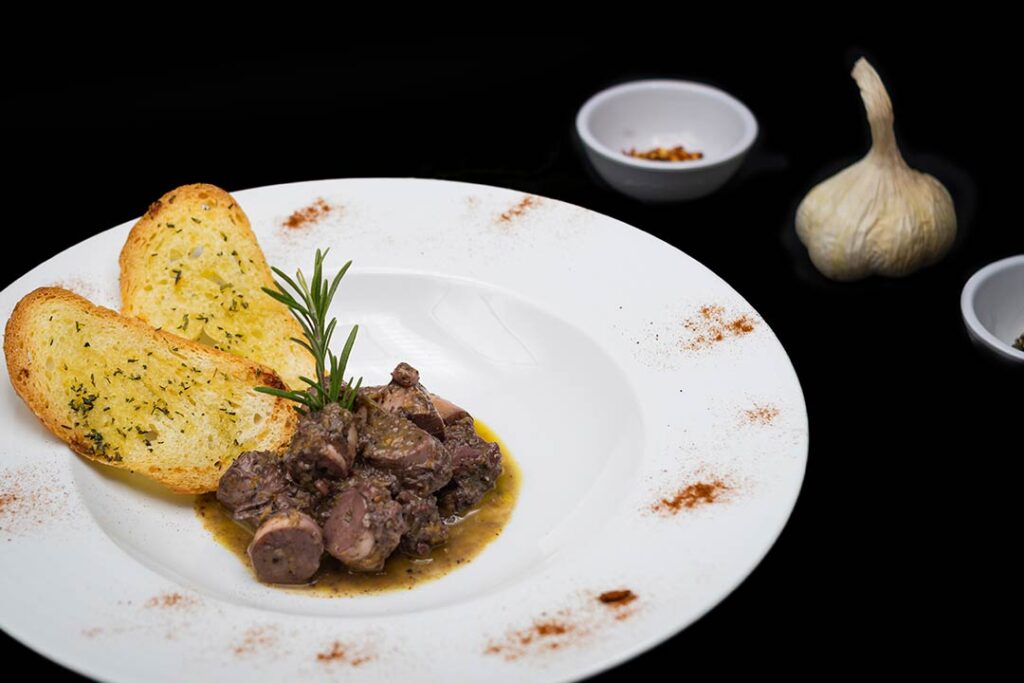
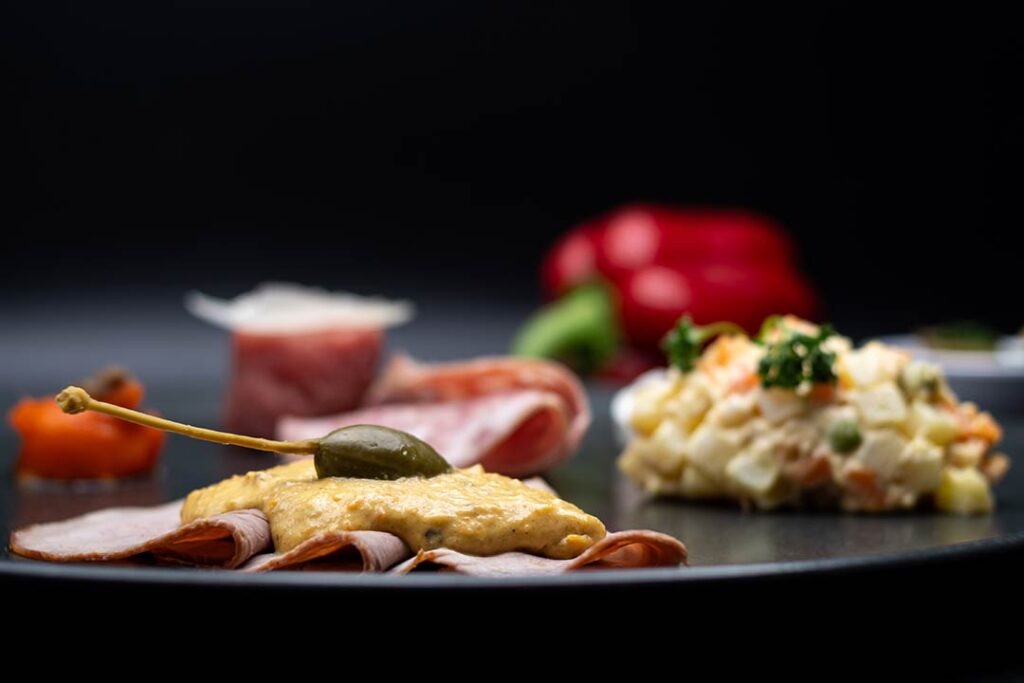
The presence of the restaurant allows for the creation of tailor-made proposals, customized according to the format of the event and the organizers’ needs, with solutions ranging from coffee breaks to dedicated lunches and dinners.

Each service is planned to integrate seamlessly with the day’s schedule, ensuring continuity, quality, and convenience for both participants and speakers.

An added value that allows hospitality, workspaces, and dining services to be managed within a single setting, making organization simpler and more efficient.

Contacts

Restaurant

Le Macine Restaurant is open:

  • monday to friday– lunch and dinner
  • saturday – dinner
  • sunday – closed

Where is it located